ZIKZAK Architects Offices
ZIKZAK Architects transformed a modest rooftop extension in Limassol, Cyprus, into a stunning office space that harmoniously integrates old and new while flooding the interior with natural light and spectacular.
A new office for Rekeep has been created within the historic interiors of Kantor Poznańskiego in Łódź. The design was developed by mode:lina™, which created a multi-level work environment embedded in the historic fabric of one of the city’s most distinctive buildings.
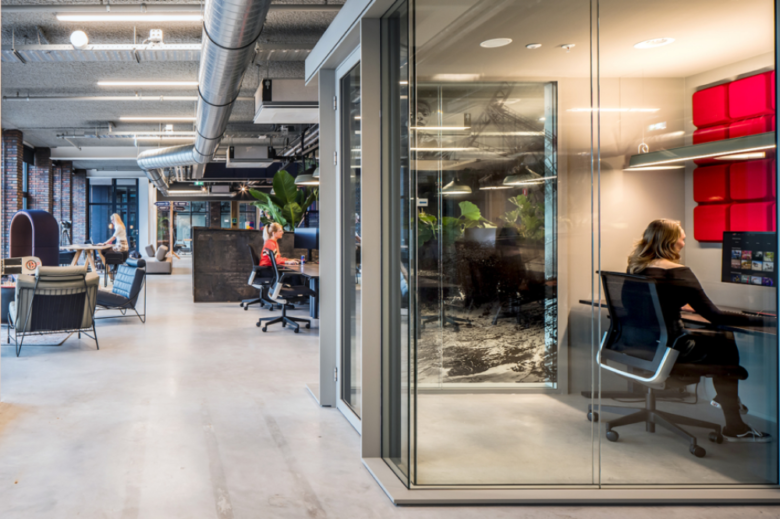
The IT company’s offices are located in the heritage-protected old Mladinska knjiga printing house, originally designed by architect Savin Sever. They occupy two thirds of the aisle of the otherwise tripartite, formerly industrial building. In designing the new interior, three new galleries/islands have been placed in the open aisle of the printing house. They are …
RU_Creative’s No.3 Embankment Amenity Spaces in Leeds revitalizes an aging office building into a contemporary workplace, enhancing amenity areas to foster collaboration and occupier well-being in a competitive market.
SHAKE Design & Build’s Gimv Offices in Antwerp redefine the entrance hall with a sculptural staircase and refined materials, creating a sophisticated workplace that embodies the investment firm’s identity.
SmithGroup’s San Diego Offices exemplify a vibrant, adaptable workspace that embraces the city’s identity while fostering collaboration, creativity, and sustainability across its multifunctional design and stunning panoramic views.
The project involved the expansion of the Productos Paraiso industrial warehouse and the office building, located in Tambillo, south of the Metropolitan District of Quito. The project is situated in an industrial zone bordering cattle ranches and natural landscapes characteristic of the Andes Mountains.
PMG Group’s White Fox Boutique Headquarters in Sydney masterfully combines brand identity and collaborative workspaces, ensuring a seamless transition for Australia’s iconic fashion brand.
Westbrook Interiors’ Offices in Dubai reflect the evolving narrative of both the company and the city, fusing multiple design languages into a dynamic, character-driven workspace that encourages collaboration.
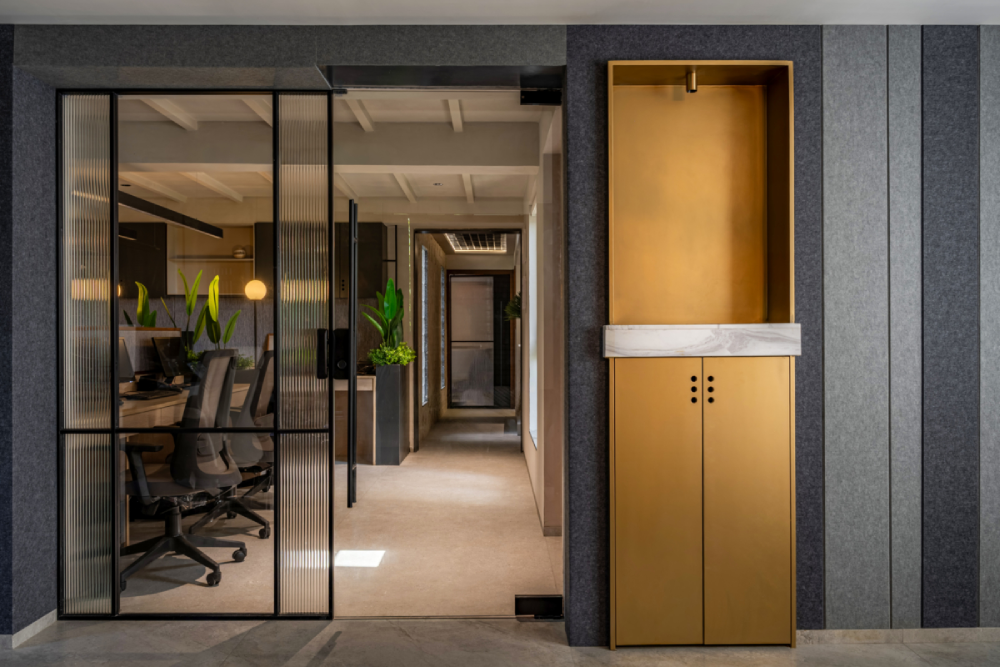
Contemporary co-working space Spring House’s design reflects company’s identity through teal accents, fluted glass, metallic finishes, and lighting for a dynamic, sophisticated, and future-oriented environment with functional and acoustic considerations.