

Handelsbanken Offices by Axis House
Axis House elevated Handelsbanken’s Bournemouth offices with a Scandi-inspired aesthetic, combining a bold color palette and flexible spaces to reflect the bank’s brand identity and enhance employee well-being.
Axis House elevated Handelsbanken’s Bournemouth offices with a Scandi-inspired aesthetic, combining a bold color palette and flexible spaces to reflect the bank’s brand identity and enhance employee well-being.
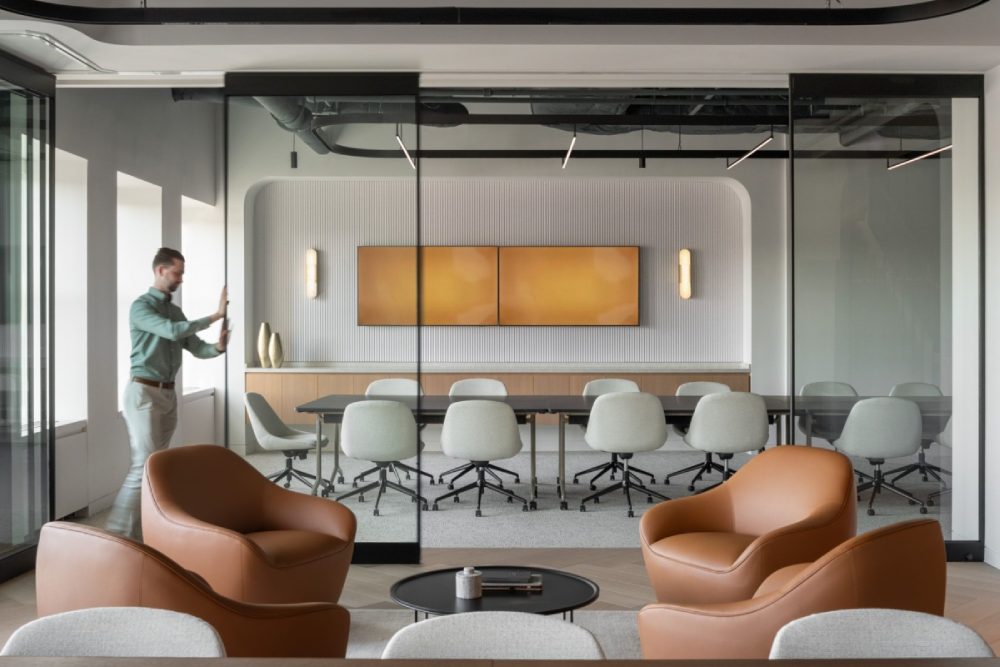
OTJ Architects’ 1300 Connecticut Avenue Spec Suite in Washington DC innovatively blends contemporary design with historic context, creating a versatile space that fosters work, wellness, and social connection while enhancing property performance.
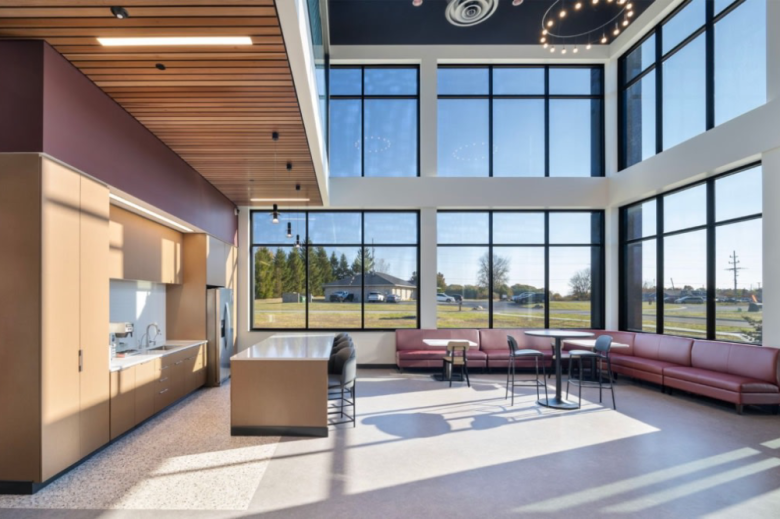
Design Collaborative’s Bippus State Bank offices in Huntington, seamlessly blends natural light and warm materials to create an inspiring workplace that fosters wellness and collaboration among its team.

Bean Buro’s Mangrove Garden offices in Hong Kong reimagine workplace culture through a nature-inspired design, seamlessly blending vibrant aesthetics and sustainable practices to enhance well-being and collaboration across 54,000 sqft.
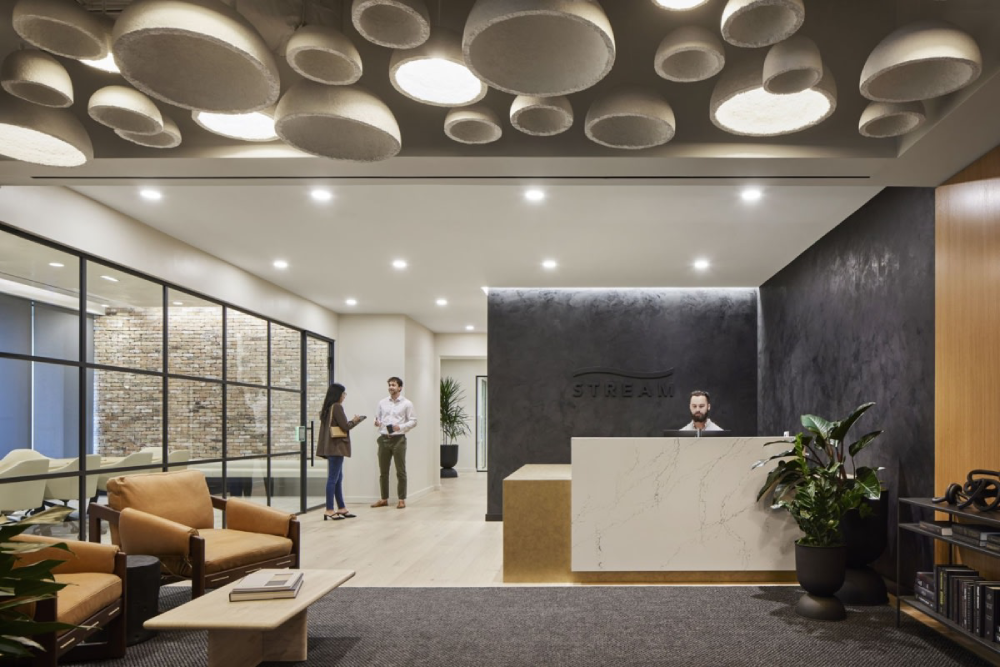
Corgan’s design for the Stream Realty Partners offices in Austin harmoniously blends nature-inspired elements with a warm, inviting atmosphere, reflecting the brand’s collaborative spirit and commitment to hospitality.
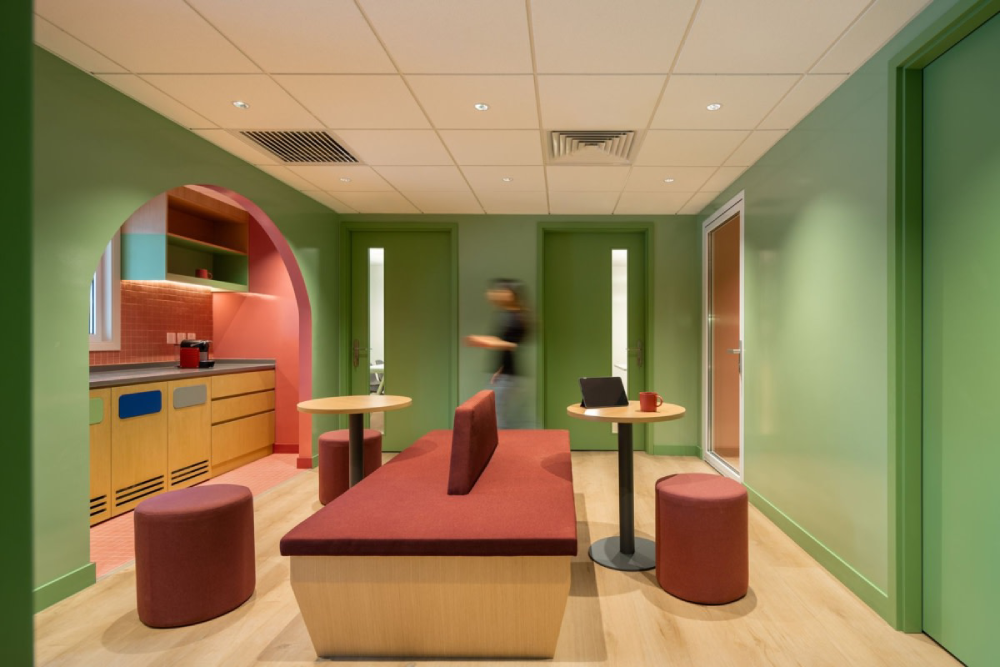
Studio Vapore’s design of the Western Academy of Beijing Middle School Office transforms a compact space into a warm, collaborative hub that prioritizes privacy and comfort for staff and families in Beijing, China.
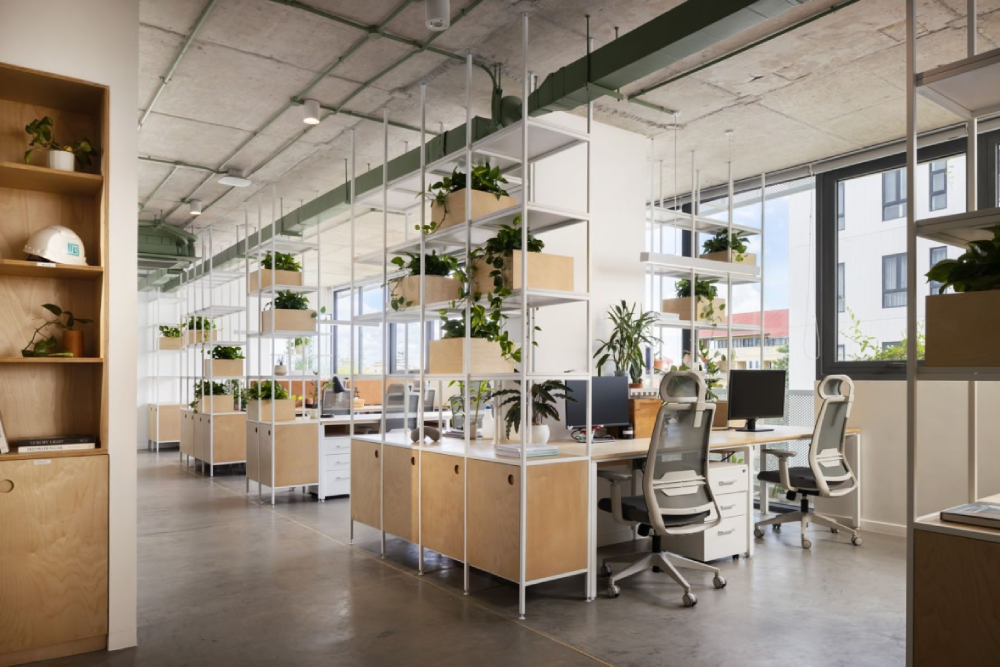
The Room Architecture and Design’s Urban Living Solutions offices in Krong Siem Reap seamlessly integrates flexible work zones and collaborative spaces within a thoughtfully designed, light-filled environment that fosters productivity and comfort.

Amid the tides of time, architecture bears witness to change, taking on new roles within the same site. Situated within an elementary school campus, the project occupies a rare, well-preserved early 20th-century residential building—originally constructed during the Japanese colonial period—now embedded within a contemporary educational environment. Once a humble dwelling, the space now serves as …
Project Weavefield by studio whispace + architects Read More »
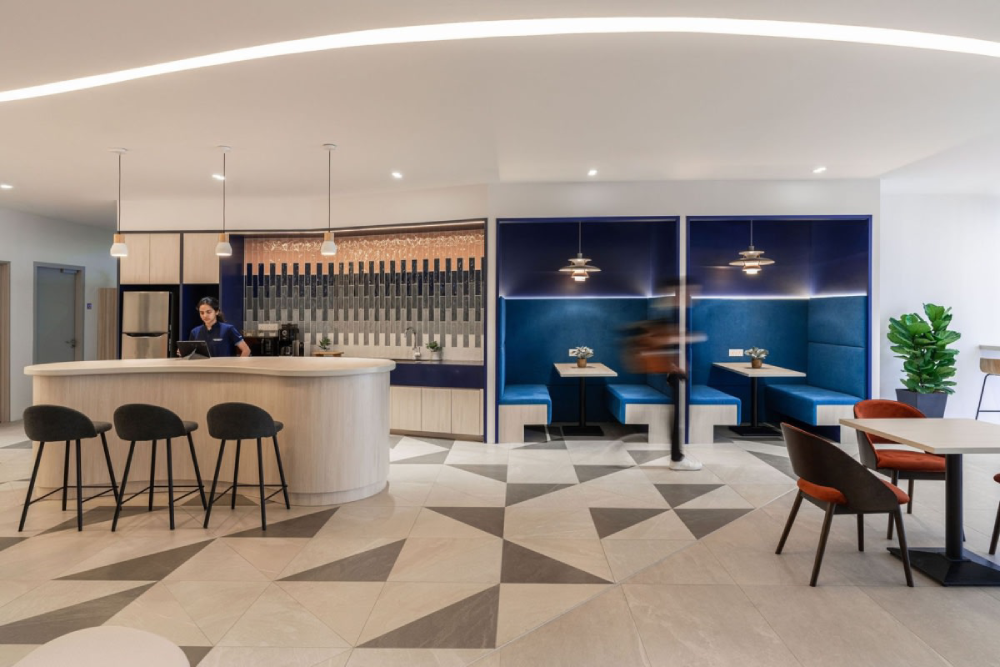
Scalable Malaysia’s Oppstar Microelectronics offices in Kuala Lumpur harmoniously integrate modern Scandinavian design principles with vibrant accents, fostering productivity and collaboration in a light-filled, efficient workspace inspired by integrated circuit layouts.
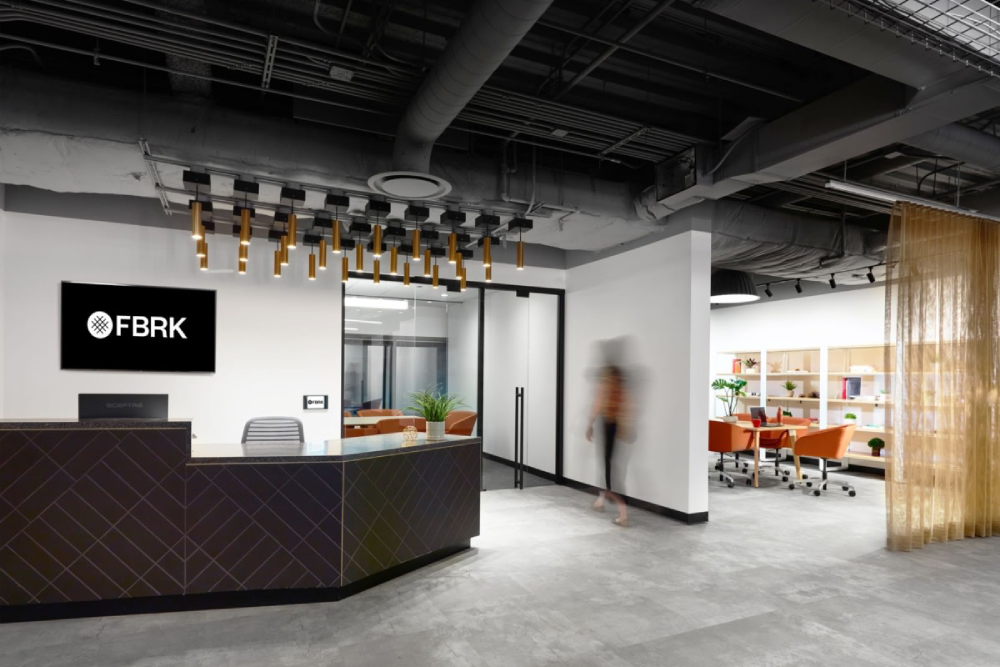
BOX Studios designed the FBRK Impact House in Chicago as a transformative co-working space that embodies the principles of Kintsugi, uniting non-profit organizations to foster collaboration and strengthen community impact.